architect M. Lazutkin
выберите язык

Welcome to my website.
Here I publish information about my work as an architect. Also, I publish here in my blog my articles about architecture of different countries and different styles. This is a professional website. Therefore, the information here is presented as clearly, simply and concisely as possible. But in my time out of the job, I am not as boring as my website.
Some of my architectural project:
Apartment building with a built-in garage. The apartment layouts meet the requirements for the comfort of modern housing in developed countries such as the USA and Israel. The built-in garage has two parking stalls for each apartment. Places in the garage provide parking for large passenger cars with a width of 220 centimeters (the width between the tips of the mirrors). Slopes and radii of ramps meet the requirements of the Policy on Geometric Design of Highways and Streets 6th edition (USA), which provides conditions for safe maneuvering for large sedans and jeeps.


Georgian style single-family house. All bedrooms and other recreational rooms are located on the side where there is no traffic - no noise and exhaust fumes. The house meets the comfort requirements of modern single-family houses in developed countries, such as Single Family Home USA. The house is equipped with alfresco kitchen-dining room on the first floor. At the entrance to the house there is a study and a large hallway with a guest bathroom, separated from the living part of the house. The facades are styled in a modern American interpretation of the Georgian style, popular in the USA and other English-speaking countries.
The project is designed in compliance with US codes and standards, and in accordance with the requirements of the design brief. The main feature of the project is the very steep topography of a very narrow plot of land, which had a great impact on the architecture of the building. It is a slope house or souterrain house. The layout of the rooms and the window features of each room are designed with the Prairie Style philosophy in mind. The house has an office with entrance from the lobby with a separate guest restroom.


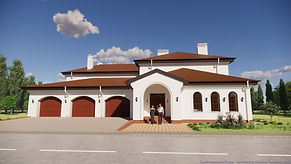
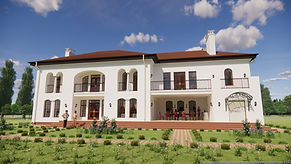
All bedrooms and other recreational rooms are located on the side of the yard where there is no automobile road. The house is equipped with a alfresco kitchen-dining room on the veranda on the first floor. For cold winters with lots of precipitation, the house has a spacious entrance vestibule where hosts and guests can leave their winter clothes and mud-stained shoes. From this entrance vestibule visitors can enter the master's office. Stylistics of facades is designed in the modern USA Spanish Colonial Revival Style.
Gas station of the company “Black&Co” Ltd. The goal of the project was to create an original recognizable image, using inexpensive building materials and structures that are not difficult to mount. The solution was found by using architectural deconstructivism approaches in the roof plan.


архитектурное проектирование архитектура и строительство architecturial design architecture and construction
Архитектор Михаил Лазуткин | Архитектурное проектирование | Современная архитектура США и Израиля | Архитектурные Проекты | Статьи по архитектуре | architect Mykhailo Lazutkin | 1975 | Днепропетровск Дніпропетровськ Днепр Дніпро Dnepropetrovsk Dnipropetrovsk Dnepr Dnipro | Днепр архитектор Михаил Лазуткин | Днепр Михаил Лазуткин архитектор | архитектор Михаил Лазуткин Днепр | архитектор Днепр Михаил Лазуткин | Днепр Михаил Лазуткин | Михаил Лазуткин Днепр | Михаил Лазуткин архитектор |